
Description
Product Overview
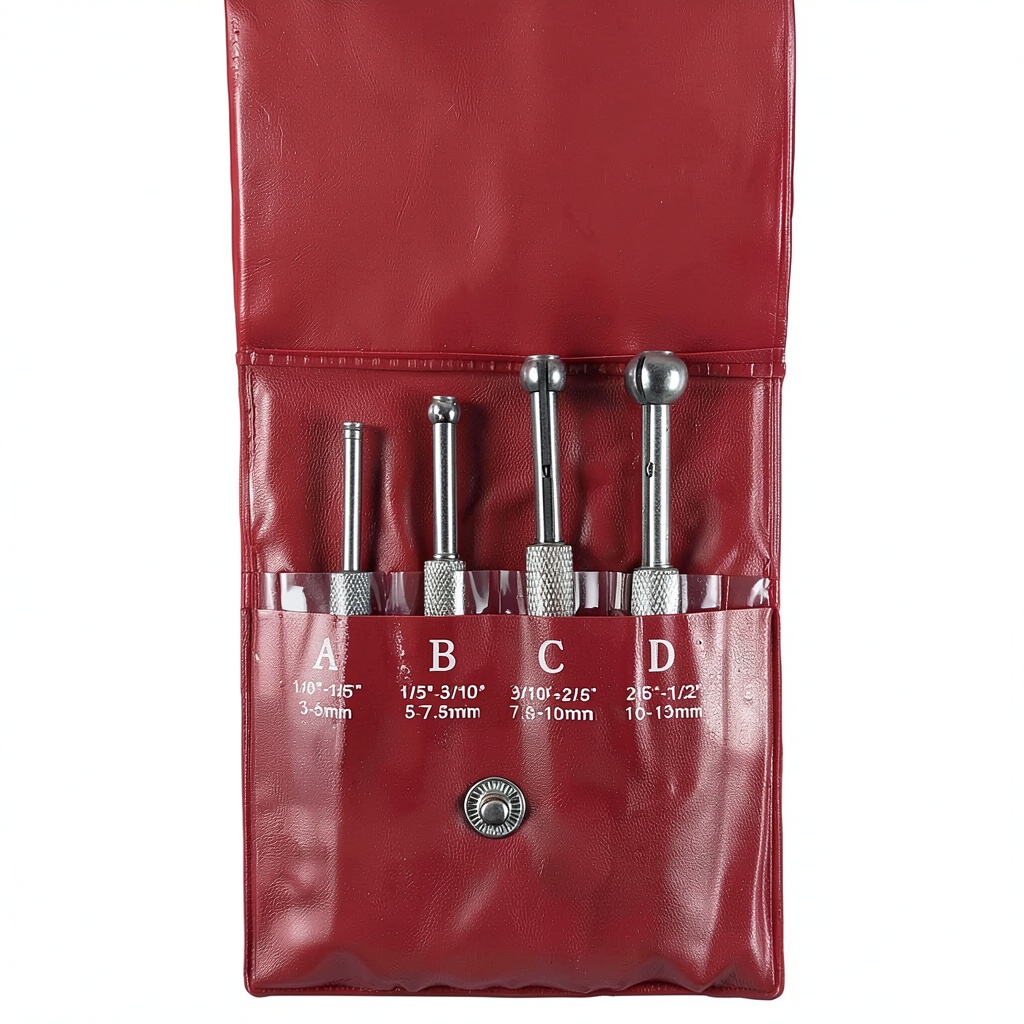
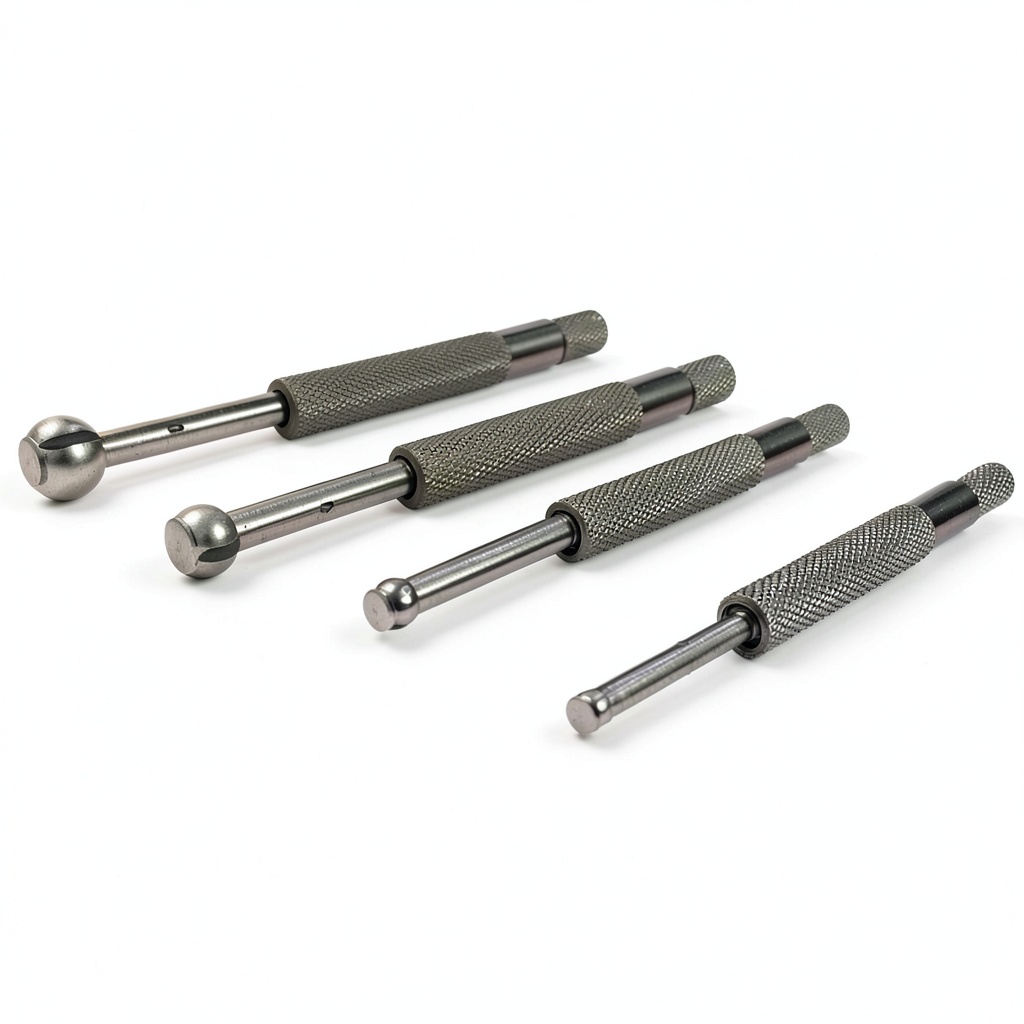
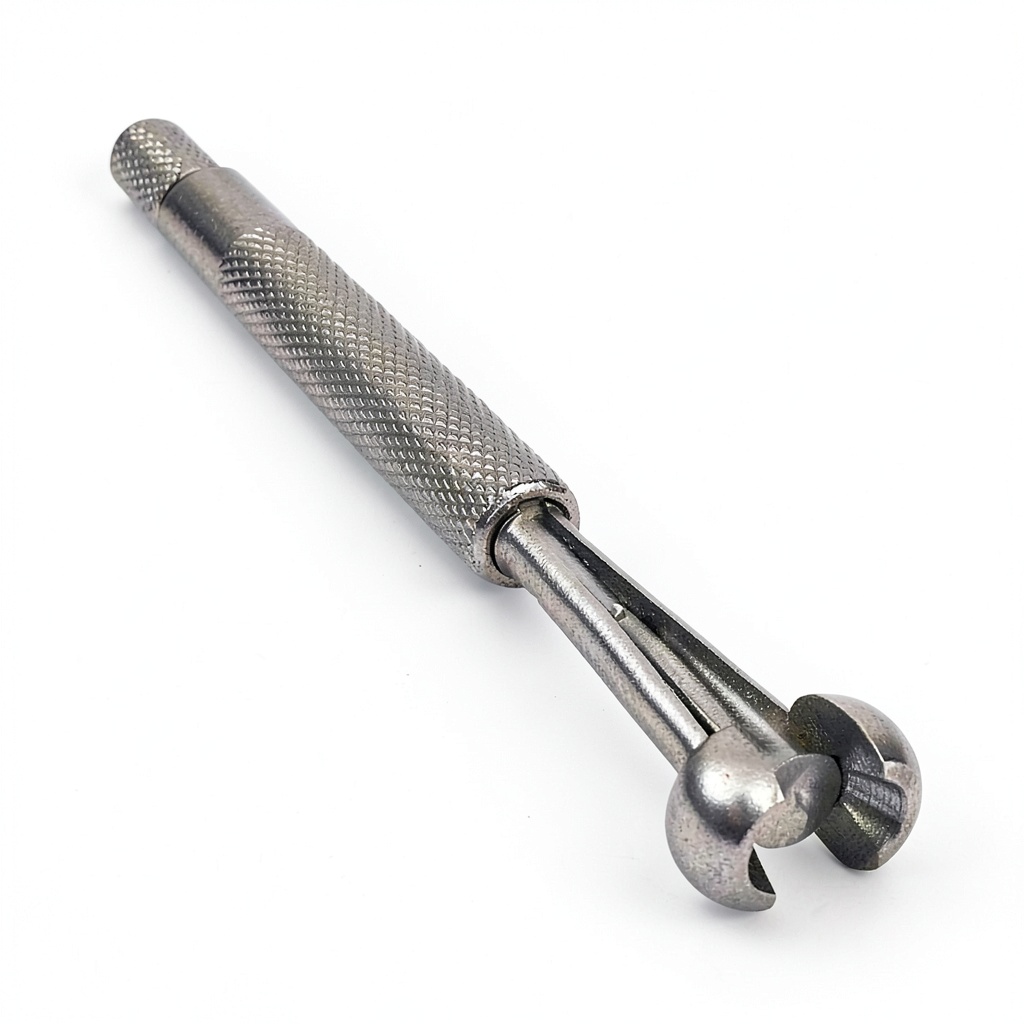
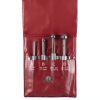
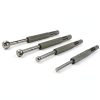
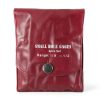
QWORK’s WD3090 hole gauge set delivers a compact, four‑piece solution for precise internal dimension measurement. The set includes gauges sized 1/8‑inch to 1/5‑inch, 1/5‑inch to 3/10‑inch, 3/10‑inch to 2/5‑inch, and 2/5‑inch to 1/2‑inch, each housed in a rugged, molded case that protects the tools during transport and storage. Designed for technicians, machinists, and maintenance engineers, the gauges provide a quick, reliable way to verify hole diameters, slots, and groove depths across a range of mechanical components, from engine blocks to valve guides. The clear, graduated markings on each gauge enable fast reading without the need for auxiliary equipment, reducing inspection time and improving workflow efficiency on the shop floor.
Each gauge is forged from 65 % manganese steel that has undergone a precise heat‑treatment cycle, resulting in a material that combines high tensile strength with exceptional corrosion resistance. The steel construction eliminates rust even in humid workshop environments, extending the service life of the gauges far beyond that of standard carbon‑steel tools. The surface is polished to a smooth finish, which not only enhances durability but also provides a tactile feel that helps the user maintain consistent contact with the workpiece during measurement. This robust build quality ensures that the gauges retain their calibrated dimensions over thousands of measurement cycles, delivering repeatable accuracy for every inspection.
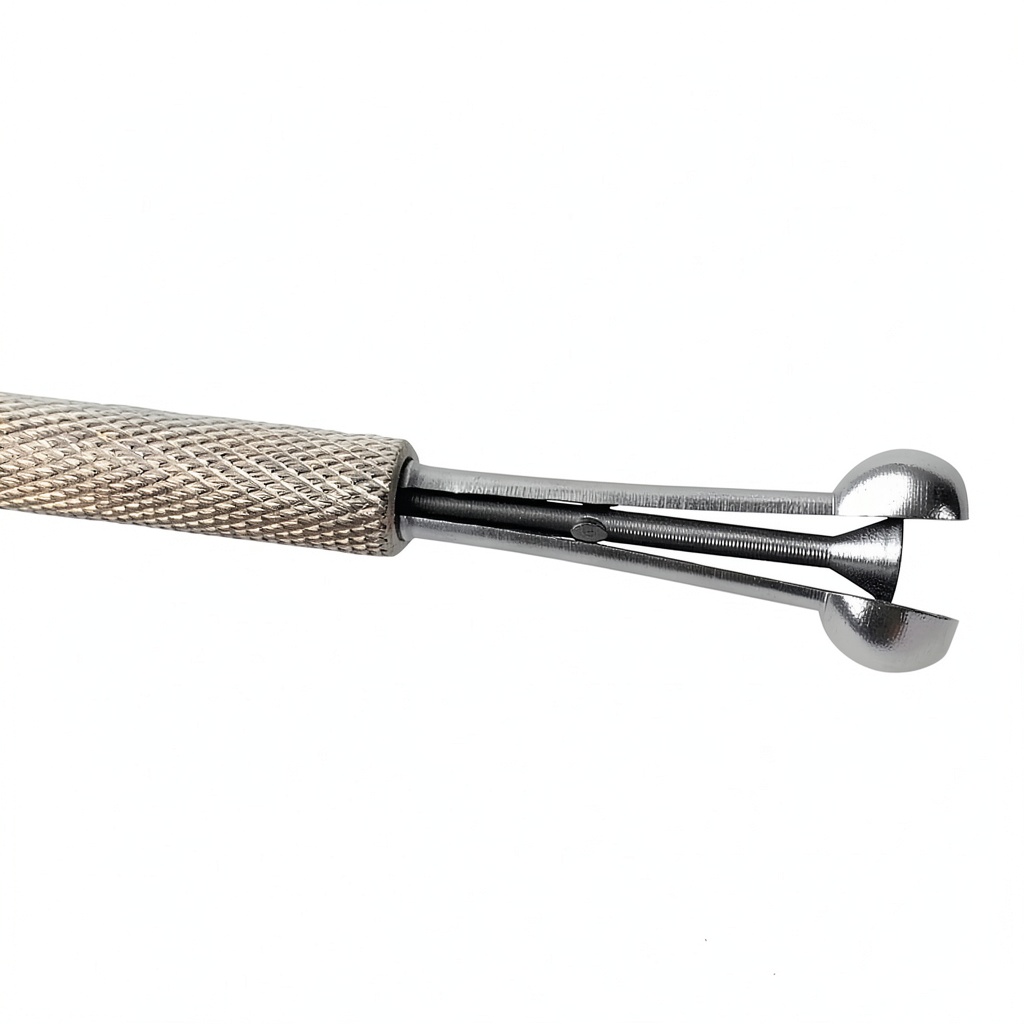
The adjustment mechanism on each gauge is engineered for smooth, sensitive operation, allowing the user to feel subtle changes as the gauge tip contacts the interior surface. This fine‑tuned movement reduces the likelihood of over‑extension, which can distort readings and damage delicate components. The calibrated scale is etched directly onto the gauge body, providing a permanent, wear‑resistant reference that remains legible even after extensive use. Together, these design elements create a measurement tool that offers both high resolution and user confidence, making it suitable for critical applications such as valve guide clearance checks, bore sizing, and quality‑control inspections in aerospace and automotive manufacturing.
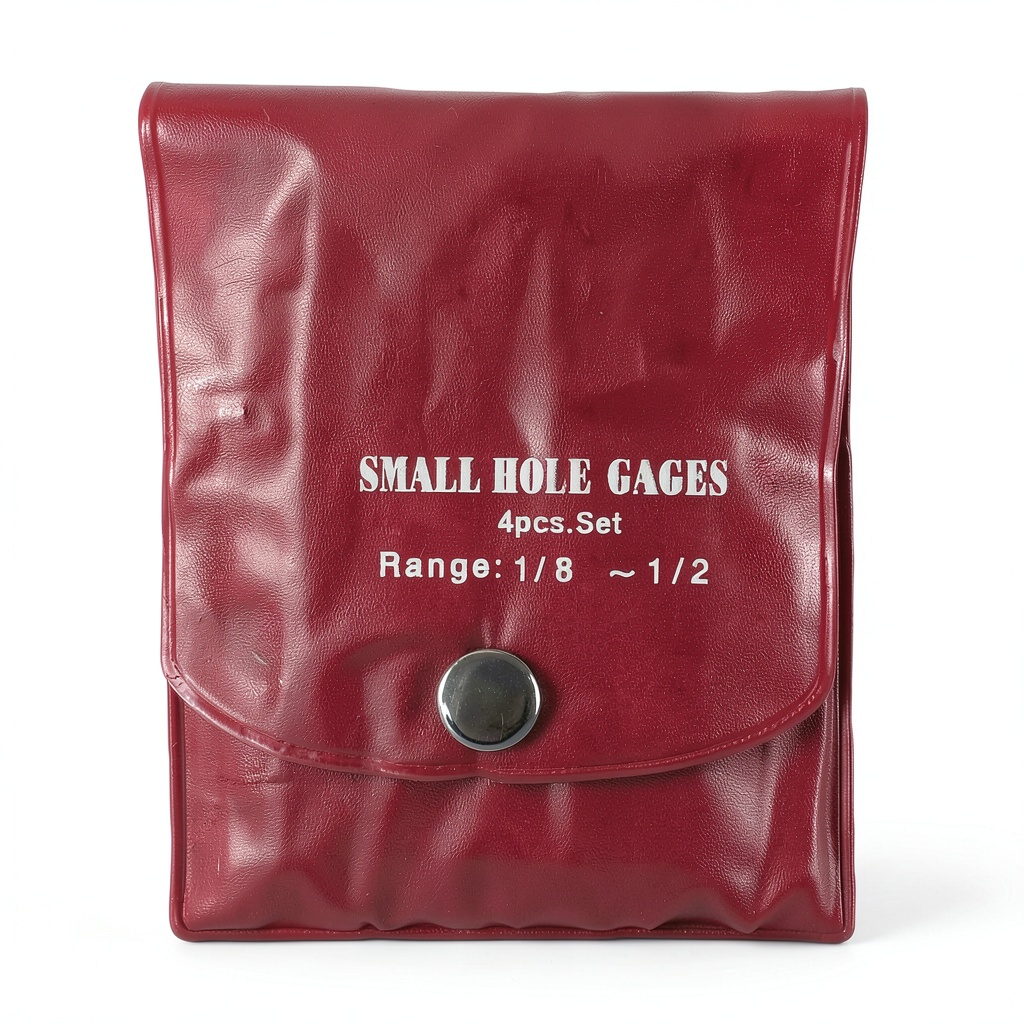
The gauges are supplied in a compact, molded case that holds each instrument securely in individual slots, preventing movement and protecting the delicate markings during transport. The case dimensions of 4.09 × 3.27 × 0.47 inches and a weight of just one pound make it easy to carry in a toolbox, on a belt, or in a pocket‑sized storage compartment. The included case also features a built‑in latch for quick access, allowing the user to retrieve the required gauge without fumbling for loose tools. This organized packaging contributes to faster setup times and reduces the risk of misplaced components on busy job sites.
Technical specifications for the WD3090 set include a package weight of one pound, overall dimensions of 4.09 × 3.27 × 0.47 inches, and a model number of WD3090. The gauges are rated for use in a temperature range typical of most industrial environments and are compatible with standard inspection equipment. With a best‑seller rank of #32,409 in the Industrial & Scientific category and a customer rating of 4.6 out of 5 stars from over 280 reviews, the product has proven its reliability and popularity among professionals worldwide.
Engineers appreciate the consistent wall thickness of each gauge, which minimizes flex and ensures that the measurement surface remains true even when applied to deep cavities. The gauges feature a beveled edge that slides smoothly into tapered holes, reducing the risk of scratching or marring the workpiece. Additionally, the ergonomic shape of the handle provides a comfortable grip, allowing prolonged use without hand fatigue. These ergonomic and dimensional refinements contribute to higher accuracy and operator comfort during repetitive measurement tasks.
The set’s design also considers calibration stability; each gauge is equipped with a hardened reference surface that resists wear from repeated contact. This feature ensures that the scale markings retain their precision over the lifespan of the tool, eliminating the need for frequent recalibration. For users who require traceability, the gauges can be cross‑checked against a master standard using a calibrated micrometer, providing confidence that the measurements align with industry‑accepted tolerances.
![[Product front view showing all components]](https://www.juicerecipes.store/wp-content/uploads/2026/06/c91499df24494faea6c874c8e0fa5750.jpg)
Usage
In a machine shop, technicians frequently need to verify the diameter of drilled holes before assembling components. The QWORK hole gauge set allows them to quickly slide the appropriate gauge into the bore and read the measurement without removing the workpiece from the fixture. This non‑intrusive approach saves time, reduces the chance of damaging delicate parts, and ensures that tolerances are met before proceeding to the next manufacturing step. Because the gauges cover a range of sizes, a single set can address multiple hole dimensions on the same job, eliminating the need to carry several individual tools. The clear markings also simplify documentation, allowing the inspector to record measurements directly on quality sheets.
Field service engineers often encounter valve assemblies that require periodic clearance checks to prevent wear and leakage. By inserting the appropriate gauge into the valve guide opening, the engineer can instantly determine whether the clearance remains within specification. The robust steel construction tolerates the harsh conditions of oil‑filled environments, and the smooth adjustment prevents the gauge from snagging on debris, ensuring consistent performance even after repeated use in the field. The ability to perform these checks without disassembling the valve saves valuable downtime and reduces labor costs, making the gauge set an essential part of preventive maintenance kits.
Quality‑control inspectors in aerospace manufacturing rely on high‑precision tools to verify that critical components meet strict tolerances. The QWORK gauges, with their finely etched scales and tight tolerance construction, provide the confidence needed for such demanding applications. Whether measuring the bore of a turbine blade housing or checking the slot width in a landing gear component, the gauges deliver repeatable results that support compliance with industry standards such as AS9100. Their compact case also fits easily into inspection carts, allowing inspectors to carry the full set alongside other measurement instruments. The durability of the steel gauges ensures they remain accurate even after exposure to cleaning solvents and occasional drops, which are common in fast‑paced production lines.
Beyond industrial settings, hobbyist machinists appreciate the gauge set for its ease of use in home workshops. When fitting a custom bracket or checking the clearance of a 3‑D‑printed part, the gauges provide a quick reference that eliminates guesswork. Their lightweight case can be stored on a pegboard or in a drawer, keeping the tools organized and ready for the next project. This versatility makes the QWORK hole gauge set a valuable addition to any toolbox, whether for professional service or personal fabrication.
In addition to standard shop floor tasks, the gauge set proves valuable during equipment installation and maintenance shutdowns, where quick verification of clearance gaps can prevent costly rework. For example, when fitting a new pump housing, the technician can use the appropriate gauge to confirm that the inlet bore matches the shaft diameter before bolting the assembly, avoiding misalignment that could lead to premature wear. The ability to perform these checks on‑site accelerates project timelines and enhances overall plant reliability.
Why Choose Us
QWORK has built its reputation on delivering precision tools that meet the rigorous demands of industrial professionals. Each product undergoes a multi‑stage quality assurance process, beginning with material selection, followed by controlled heat‑treatment, and concluding with dimensional inspection using calibrated metrology equipment. This systematic approach guarantees that every gauge leaving the factory conforms to the tight tolerances required for high‑accuracy measurement tasks.
The company’s commitment to durability is reflected in the choice of 65 % manganese steel, a material known for its superior hardness and resistance to corrosion. Unlike many low‑cost alternatives that rust or deform after limited use, QWORK gauges maintain their calibrated dimensions even after exposure to oil, coolant, and frequent handling. This longevity translates into lower total cost of ownership for customers, as the gauges rarely need replacement or recalibration.
Customer support is a cornerstone of QWORK’s service model. Buyers receive a comprehensive user manual, online video tutorials, and direct access to a technical support team that can answer fitment or measurement questions within 24 hours. In addition, the company offers a one‑year warranty covering manufacturing defects, and a responsive after‑sales service that provides replacement parts or a full refund if the product does not meet the advertised specifications. This level of support reinforces confidence for users who rely on precise measurement tools in mission‑critical environments.
Feedback from the more than 280 verified purchasers highlights the gauge set’s reliability and ease of use. Reviewers frequently mention the smooth feel of the adjustment knob, the clarity of the etched scales, and the durability of the case as key factors that influence repeat purchases. QWORK continuously incorporates this user feedback into product refinements, ensuring that each new batch of gauges reflects the evolving needs of the market.
QWORK also emphasizes environmental responsibility by sourcing steel from certified suppliers that adhere to sustainable mining practices. The manufacturing process minimizes waste through precise machining and recycling of scrap material, reducing the carbon footprint associated with tool production. Customers who prioritize eco‑friendly purchasing can be confident that the hole gauge set aligns with green procurement standards without compromising on performance.
To help users get the most out of their measurement tools, QWORK provides a series of instructional webinars and downloadable guides that cover topics such as proper gauge handling, calibration techniques, and best practices for interpreting measurement data. These resources are accessible through the company’s website and are regularly updated to reflect the latest industry standards. By offering education alongside the product, QWORK empowers customers to achieve higher accuracy and efficiency in their daily operations.
QWORK continuously invests in research and development to refine its gauge designs, incorporating feedback from field professionals and advances in material science. Recent improvements include tighter tolerance control, enhanced surface polishing techniques, and the integration of ergonomic features based on ergonomic studies. This commitment to innovation ensures that each new production run delivers superior performance compared to previous generations, giving customers a clear advantage in measurement accuracy and tool longevity.
Key Features
- Four gauges covering 1/8‑inch to 1/2‑inch ranges replace the need for multiple separate tools, allowing technicians to quickly select the appropriate size and streamline inspection workflows on a single compact set.
- Heat‑treated 65 % manganese steel construction provides high strength, excellent corrosion resistance, and a rust‑free surface that endures harsh shop environments, ensuring the gauges remain accurate and reliable for years of use.
- The smooth, sensitive adjustment mechanism delivers tactile feedback, allowing precise measurement without over‑extension or damage to delicate parts, and the fine‑tuned knob makes it easy to achieve repeatable readings in tight tolerances.
- A compact molded case with individual slots protects each gauge, offers quick access, and fits easily into toolboxes or inspection carts, keeping your measurement tools organized and ready for any job.
- Dedicated after‑sales support includes a one‑year warranty, technical assistance, online resources, and a satisfaction guarantee, ensuring confidence and peace of mind for every purchase and long‑term reliability.
FAQ
What sizes are included in the QWORK WD3090 gauge set?
The set contains four gauges: 1/8‑inch to 1/5‑inch, 1/5‑inch to 3/10‑inch, 3/10‑inch to 2/5‑inch, and 2/5‑inch to 1/2‑inch. Each gauge is clearly marked with its range, allowing you to select the appropriate size for any hole, slot or groove.
How do I ensure accurate readings when using the gauges?
First, clean the hole or slot to remove debris and oil. Insert the gauge gently until the tip contacts the surface, then read the etched scale at eye level. Use the smooth adjustment knob to fine‑tune the position, and repeat the measurement three times to verify consistency.
Can the gauges be used on non‑metal surfaces such as plastic or composite parts?
Yes, the steel gauges can measure holes in most engineered plastics and composite materials, provided the surface is hard enough to support the gauge tip without deformation. For very soft materials, use a protective insert or a softer gauge to avoid damaging the part.
What warranty and support does QWORK offer for this product?
QWORK provides a one‑year limited warranty covering any manufacturing defects, along with access to a dedicated technical support team that can answer questions about fit, usage, and calibration within 24 hours. Replacement parts are available, and the company also offers a satisfaction guarantee if the gauges do not meet the advertised performance.
How should I store the gauges to maintain their accuracy over time?
Store the gauges in the supplied molded case, keeping them in a dry environment away from extreme temperatures. Avoid exposing the tools to direct sunlight or corrosive chemicals. Periodically inspect the case for damage and ensure the gauges remain seated in their slots to prevent accidental impacts.
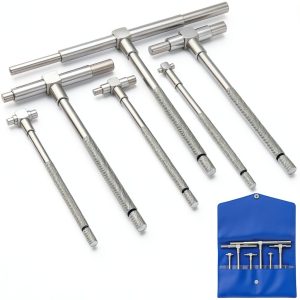
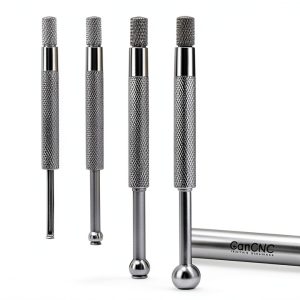
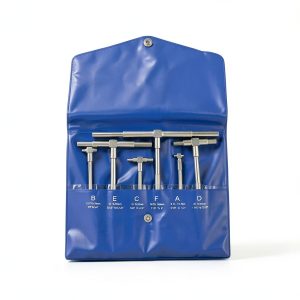 Waltyotur Steel Hole Gauge with Titanium Finish Spring‑Lock Knob
Reviews
There are no reviews yet.